
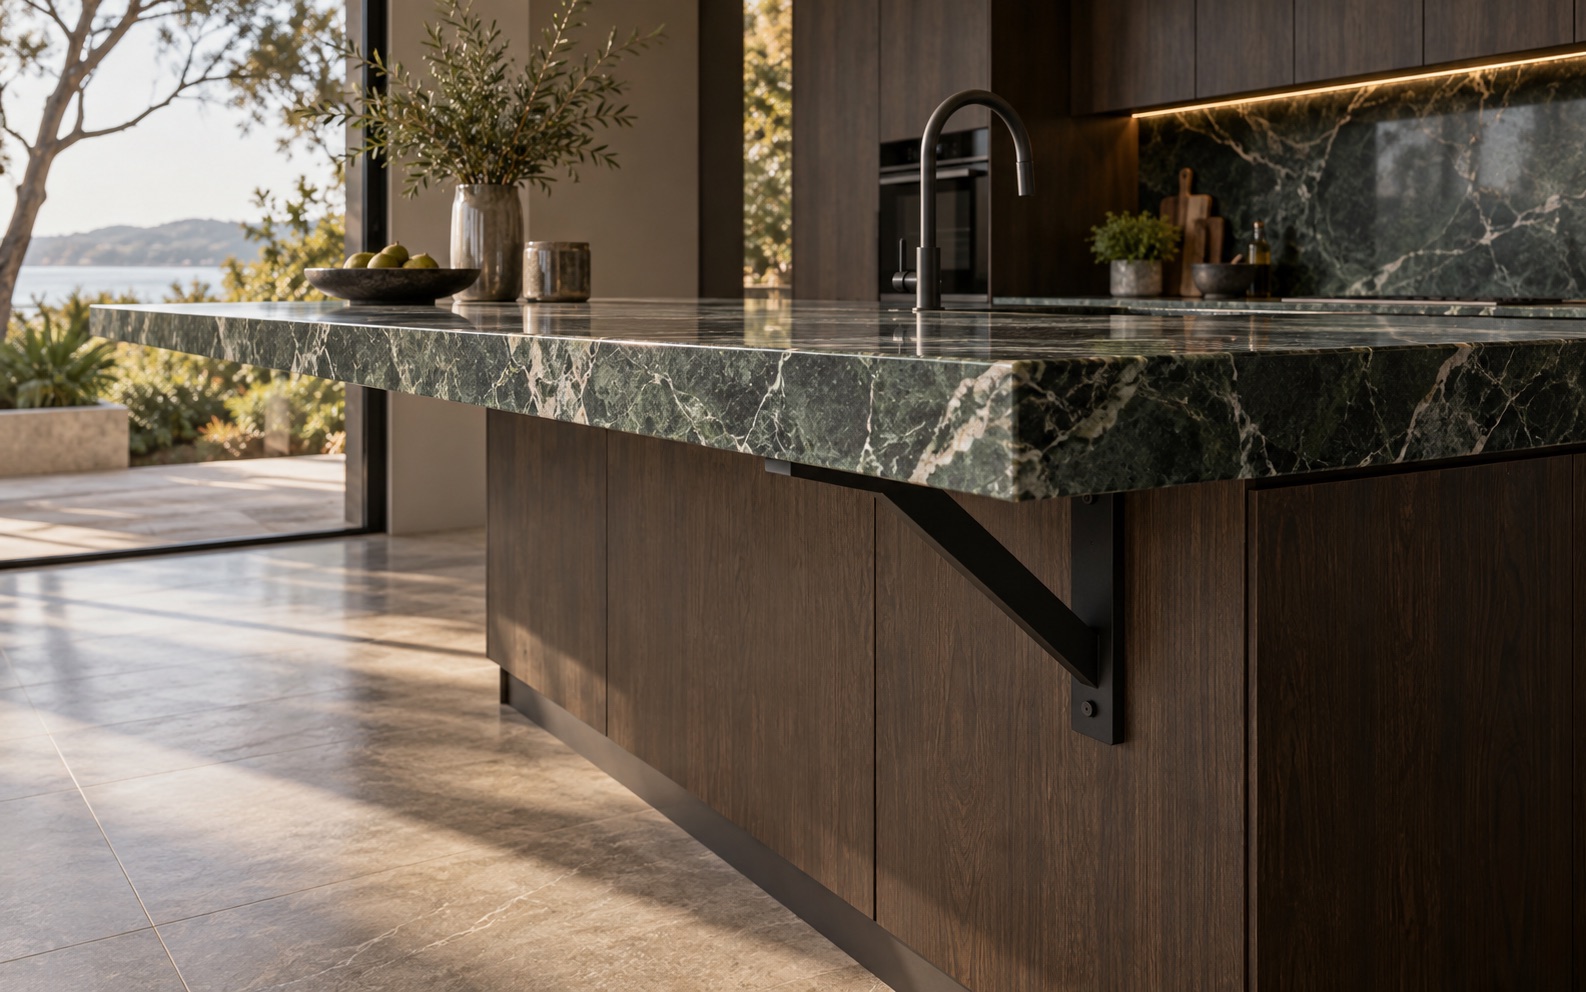
Stone, cabinet and support
There is no single overhang allowance for every benchtop. Material, thickness, span, cabinet construction, cut-outs and expected load all affect the final detail.
What determines the span
The stone type and profile are only part of the decision. We also review the direction of the slab, nearby joints or cut-outs, the cabinet layout and how the overhang will be used.
- Material and slab condition
- 20 mm or built-up profile
- Length and depth of the unsupported area
- Seating, appliances and expected loads
Discreet strength
Support can be built into the cabinetry or provided with steel plates, frames or brackets. The aim is to carry the load while keeping the visible result clean.
- Confirm structure before cabinetry is finished
- Coordinate support with doors and seating
- Allow for transport and installation access
- Keep fixing positions clear of stone cut-outs
Confirm the complete detail
Final support requirements should be agreed between the stone fabricator, cabinetmaker, builder and any structural specialist involved in the project.
Why early planning matters
Once the slab is cut, changing the overhang or support position can affect joints, edge profiles and installation. Early coordination gives the cleanest result and avoids visible additions later.